
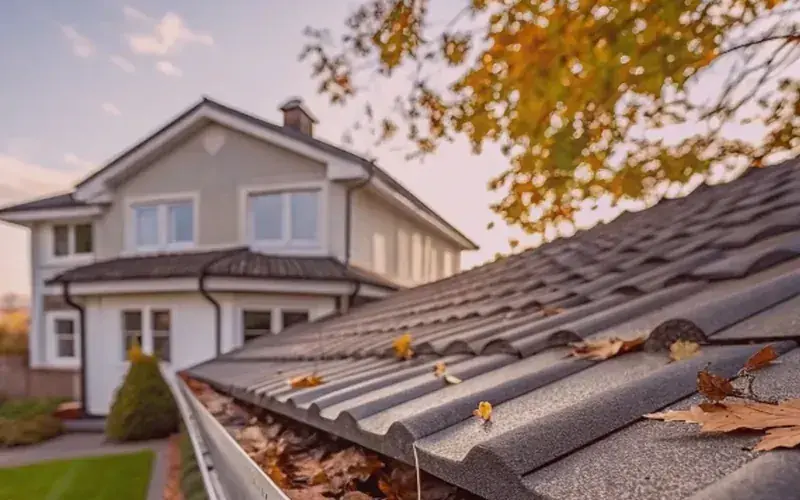
What Is an Internal to External Gutter Conversion?
An internal to external gutter conversion replaces a gutter that sits inside the line of the building — a concealed gutter behind the fascia, a Taylor Fascia (Klass) integrated gutter, or a gutter tucked behind a parapet — with external spouting hung on the outside face of a new fascia board.
The point of the change is where water goes when something fails. When an external gutter overflows, the water spills outside the house. When an internal gutter overflows or a joint splits, the water has nowhere to go but into the soffit, the wall cavity or the ceiling. A conversion moves every failure point to the outside of the building, where you can see it and it does no hidden damage.
Why Internal Gutters Cause Problems on Auckland Homes
Internal and integrated gutters were common on Auckland homes built from the 1970s to the early 2000s, including many Taylor Fascia homes and plaster-clad homes from the leaky-building era. They tend to fail in the same ways:
- Overflow goes inward. Heavy rain or a blocked outlet backs water up into the soffit or roof space instead of spilling clear of the walls.
- Leaks stay hidden. A split joint or failed outlet can leak into the framing for months before a ceiling stain or swollen skirting gives it away.
- Outlets block easily. Narrow channels and square-to-round outlet transitions catch leaves and silt.
- They are hard to clean and inspect, so maintenance gets skipped.
- The materials are decades old. Original PVC and membrane linings crack and lift after years of UV.
Auckland's intense subtropical downpours make all of this worse: a gutter that copes with steady drizzle can be overwhelmed in a few minutes of heavy rain.
Signs It Is Time to Convert
- Water stains on ceilings or soffits near the roof edge after heavy rain
- Bubbling paint, swelling or mould on the inside of exterior walls
- Soft or rotten fascia, or fascia that moves when pressed
- Repeat repairs to the same joints or outlets
- Water dripping from the soffit rather than from the gutter edge
- A Taylor Fascia system over 25 years old with cracking or chalky UV damage
- A re-roof or re-clad coming up — the cheapest time to change systems
If water is already showing inside, treat it as urgent: the stain is usually the last sign of damage that has been building for some time.
How the Conversion Works, Step by Step
- Inspect and measure. We check the roof edge, the framing behind the existing gutter, and how the roofing and underlay finish at the eaves.
- Remove the internal gutter. The integrated or concealed gutter and its outlets come out.
- Repair the structure. Rotten rafter ends or framing found behind the old gutter are cut out and replaced before anything new goes on.
- Fit a new fascia. H3.2-treated timber or Colorsteel, fixed to carry the new spouting.
- Adjust the roof edge. Roofing and underlay are set so water drips cleanly into the new external spouting.
- Hang the external spouting. Colorsteel, aluminium or PVC, on brackets with the correct fall to each outlet.
- Size and fit the downpipes. Each outlet and downpipe is sized for the roof area it drains — our gutter and downpipe size calculator shows the NZ Building Code E1/AS1 method.
- Flow test. Every run is water-tested before we leave.
A typical single-storey conversion takes 1–3 days, depending on length, access and how much rot is found behind the old gutter.
Does a Gutter Conversion Need Building Consent?
Sometimes. Replacing spouting like-for-like is generally exempt under Schedule 1 of the Building Act 2004, but a conversion is not like-for-like: it changes how roof water leaves the building and can involve the roof edge, framing and cladding. Whether it needs consent depends on the house:
- Weatherboard or brick homes with an integrated fascia gutter, which covers most Taylor Fascia homes: often straightforward, because the change sits at the roof edge.
- Plaster or monolithic-clad homes, parapets and internal box gutters: more likely to need consent, because the work affects the weathertightness of the walls and roof.
Auckland Council makes the final call. Where consent is needed, roofing and cladding work on a home is restricted building work, which must be done or supervised by a Licensed Building Practitioner. Raise consent at the quote stage, before any work is booked.
How Much Does an Internal to External Gutter Conversion Cost in Auckland?
Converting internal or Taylor Fascia gutters to external spouting costs $250–$350 per linear metre installed, as per quote. That covers a new fascia board, new external spouting and new downpipes — the same scope as a full Taylor Fascia replacement.
What moves the price within that range:
- Length and storeys — two-storey and steep sites need scaffolding or extra access equipment
- Rot behind the old gutter — framing repairs are priced once the old system is off
- Roof edge work — extending flashings or underlay on some roof types
- Number of downpipes and where they connect to the stormwater
- Material — Colorsteel, aluminium and PVC are priced differently
- Consent, where it is needed
Set that against the cost of doing nothing: an internal-gutter leak that reaches the wall framing can turn a roof-edge job into a re-cladding job. Every quote is free, written and itemised before work starts.
Internal vs External Gutters at a Glance
- Where overflow goes: internal — into the soffit, walls or ceiling; external — outside, clear of the building
- Spotting a leak: internal — often only once there is damage inside; external — visible from the ground
- Cleaning and inspection: internal — narrow, hard-to-reach channels; external — standard ladder access
- Repairs: internal — often need fascia or roofing removed; external — a section can be replaced on its own
- Looks: internal — a clean, hidden roofline; external — visible spouting, available in Colorsteel colours to match the roof
Can Every Internal Gutter Be Converted?
Not always. Gutters at the outside edge of a roof — integrated fascia gutters and most concealed eaves gutters — can usually be converted. A box gutter that runs between two roof planes, or one behind a parapet with no outside edge to hang spouting from, cannot simply be moved outside. Those are usually relined or rebuilt with larger outlets and an overflow that discharges outside, so a blockage shows up as visible water rather than a wet ceiling.
Not sure which you have? Send us a few photos of the roofline or book a free quote. We will tell you whether a conversion, a Taylor Fascia rebuild or a repair is the right fix, and why.
Related Services in Auckland
Frequently Asked Questions
What is the difference between internal and external gutters?
An internal gutter sits inside the line of the building — built into the fascia, hidden behind it or behind a parapet — so overflow and leaks go into the soffit, walls or ceiling. An external gutter (spouting) hangs on the outside face of the fascia, so overflow spills outside where it is easy to see and does no hidden damage.
How much does it cost to convert internal gutters to external in Auckland?
$250–$350 per linear metre installed, as per quote, covering a new fascia board, external spouting and downpipes. Access, storeys, rot found behind the old gutter, roof-edge work and any consent move the price within that range. Quotes are free and itemised.
Do I need building consent to convert internal gutters to external spouting?
It depends on the house. A conversion is not a like-for-like replacement, so it is not automatically exempt. Roof-edge conversions on weatherboard homes are often straightforward; plaster-clad homes, parapets and internal box gutters are more likely to need consent. Auckland Council makes the final decision.
How long does an internal to external gutter conversion take?
A typical single-storey Auckland home takes 1–3 days. Longer runs, two-storey access and rot repairs behind the old gutter add time.
Can Taylor Fascia gutters be converted to external spouting?
Yes. Replacing a Taylor Fascia (Klass) integrated gutter with a new fascia board and external Colorsteel or aluminium spouting is the most common way Auckland homeowners replace an ageing system, and the usual long-term fix once it is past 25 years old.